
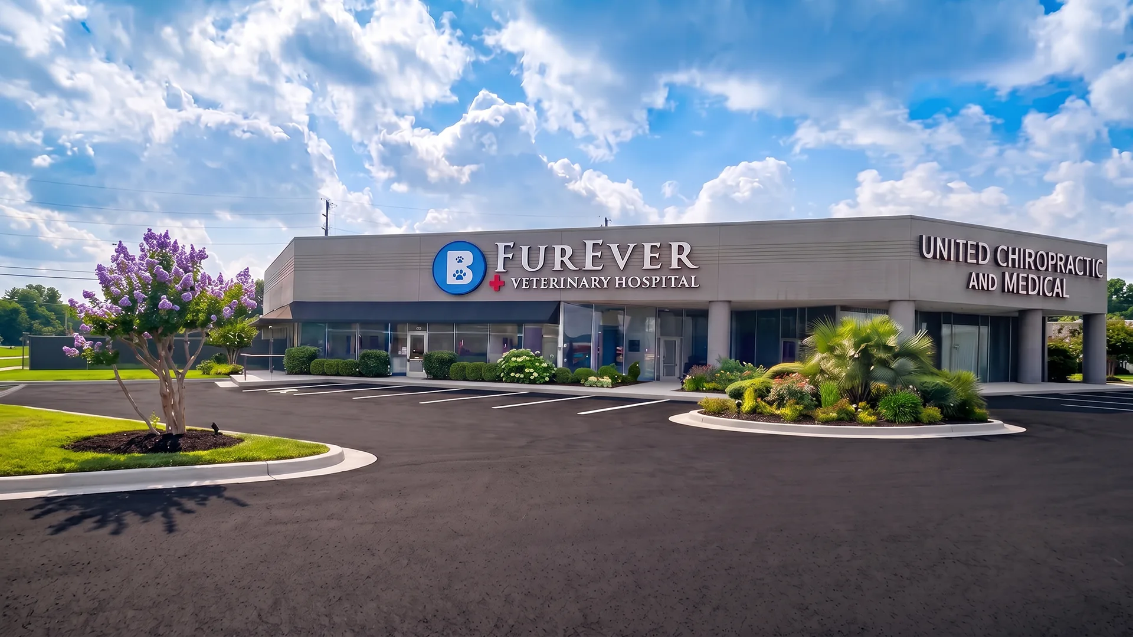
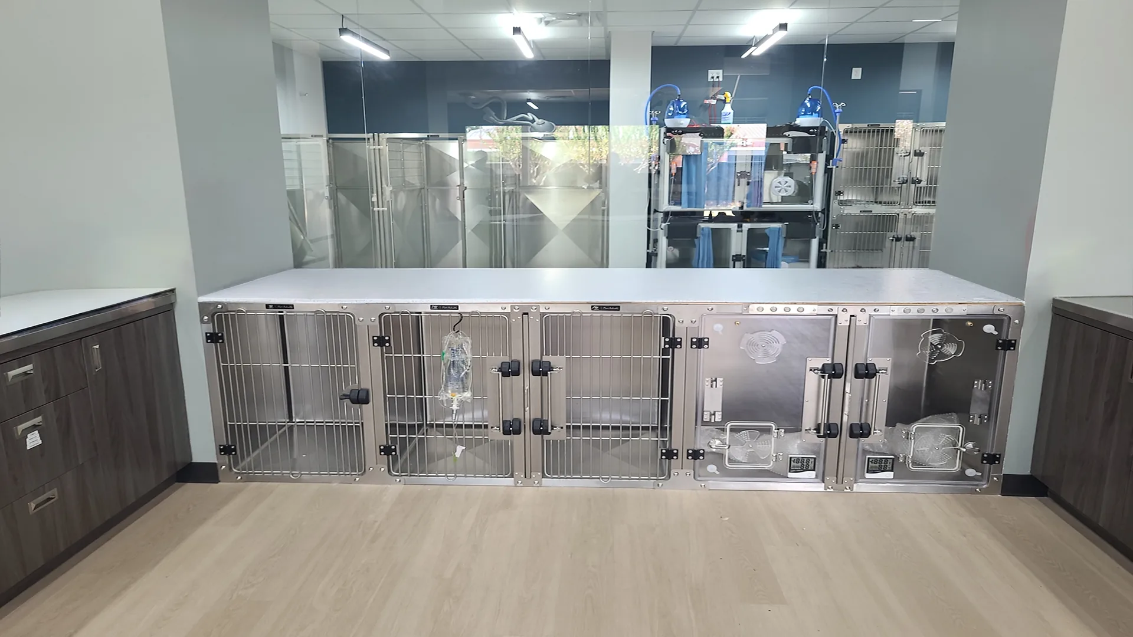
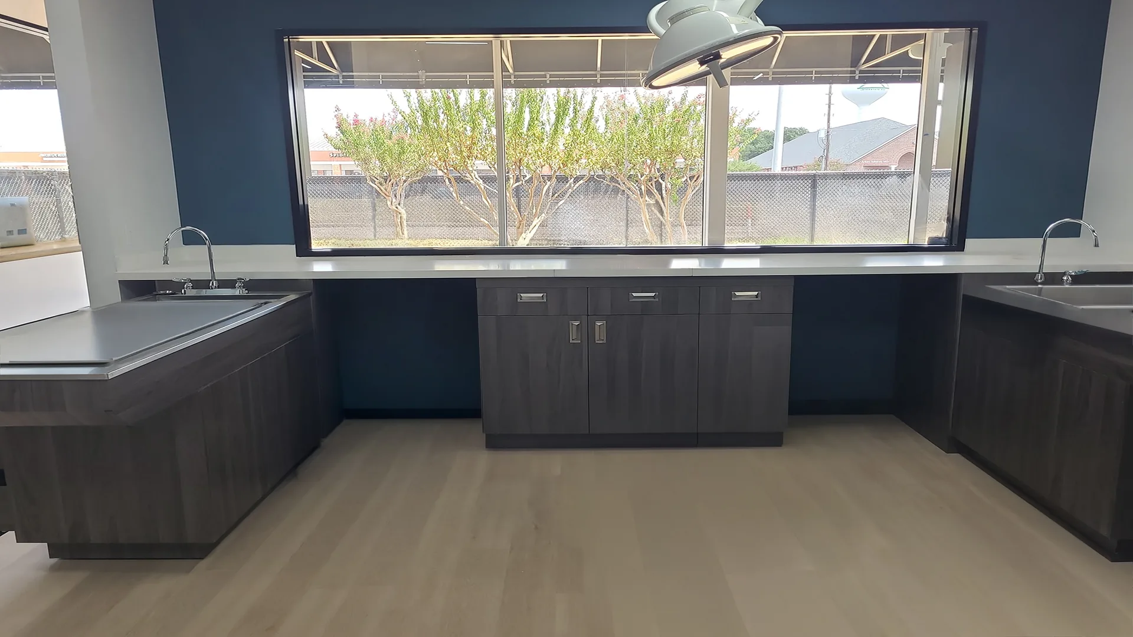
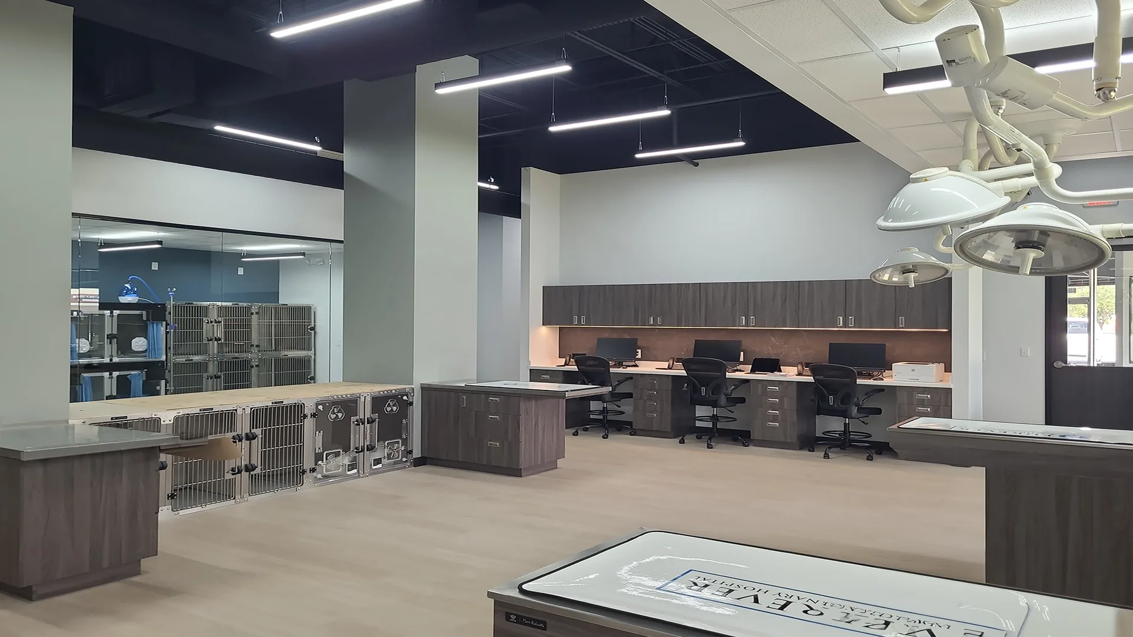
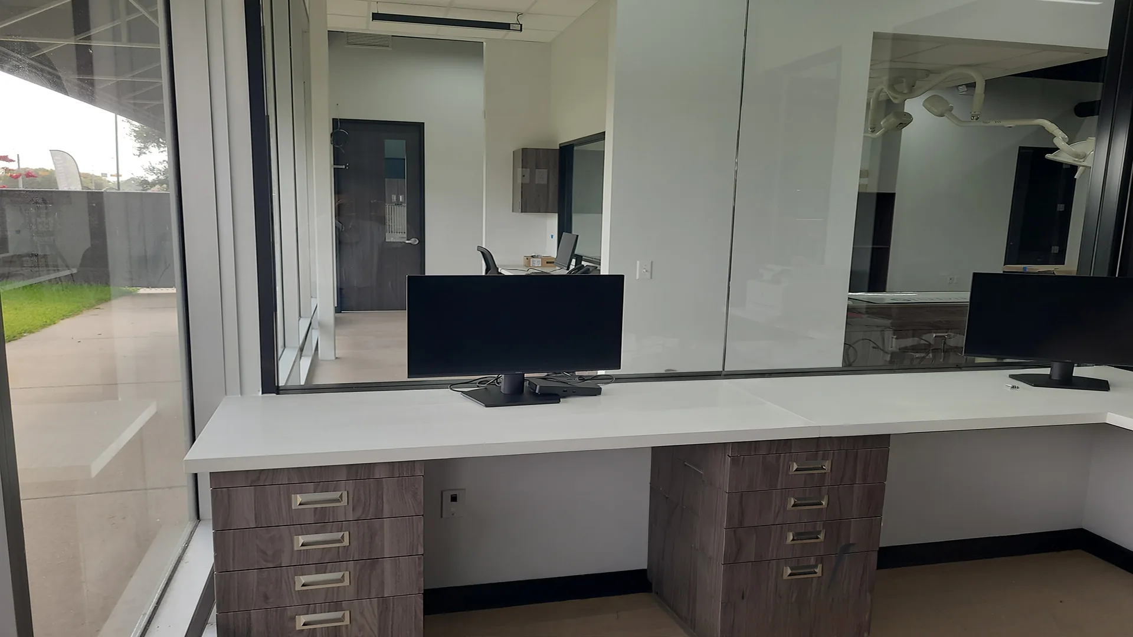
FurEver Veterinary Hospital is a 4,810-square-foot design-build tenant improvement at 605 S Mason Road in Katy, Texas. Keeton Construction Services converted an existing retail suite into a full-service veterinary hospital with exam rooms, an open treatment area, a surgical suite, ICU and recovery kennels, a pharmacy and lab, a public lobby, and a fenced outdoor dog run.
Project Details
- Location
- Katy, TX
- Sector
- Veterinary Clinic/Hospital
- Size
- 4,810 sf
- Delivery
- Design-Build
- Completed
- 2026
- General Contractor
- Keeton Construction Services
- Services
- Renovation / Build-Out
Project Overview
FurEver Veterinary Hospital is a 4,810-square-foot design-build tenant improvement at 605 S Mason Road in Katy, Texas. The space started as a vacant retail suite in a multi-tenant center. Keeton Construction Services delivered it as a complete veterinary hospital, from demolition through final finishes and owner move-in.
Because the project was delivered design-build, Keeton carried both the design coordination and the construction. That mattered here: converting retail square footage into a medical environment means rethinking the mechanical, electrical, and plumbing systems almost entirely, and doing it before walls go up rather than after.
Scope of Work
Keeton Construction Services’ scope for this project included:
- Design-build delivery of a 4,810-sf veterinary hospital in an existing retail shell
- Selective demolition of the existing retail buildout
- New interior partitions, doors, and interior storefront glazing between clinical and public areas
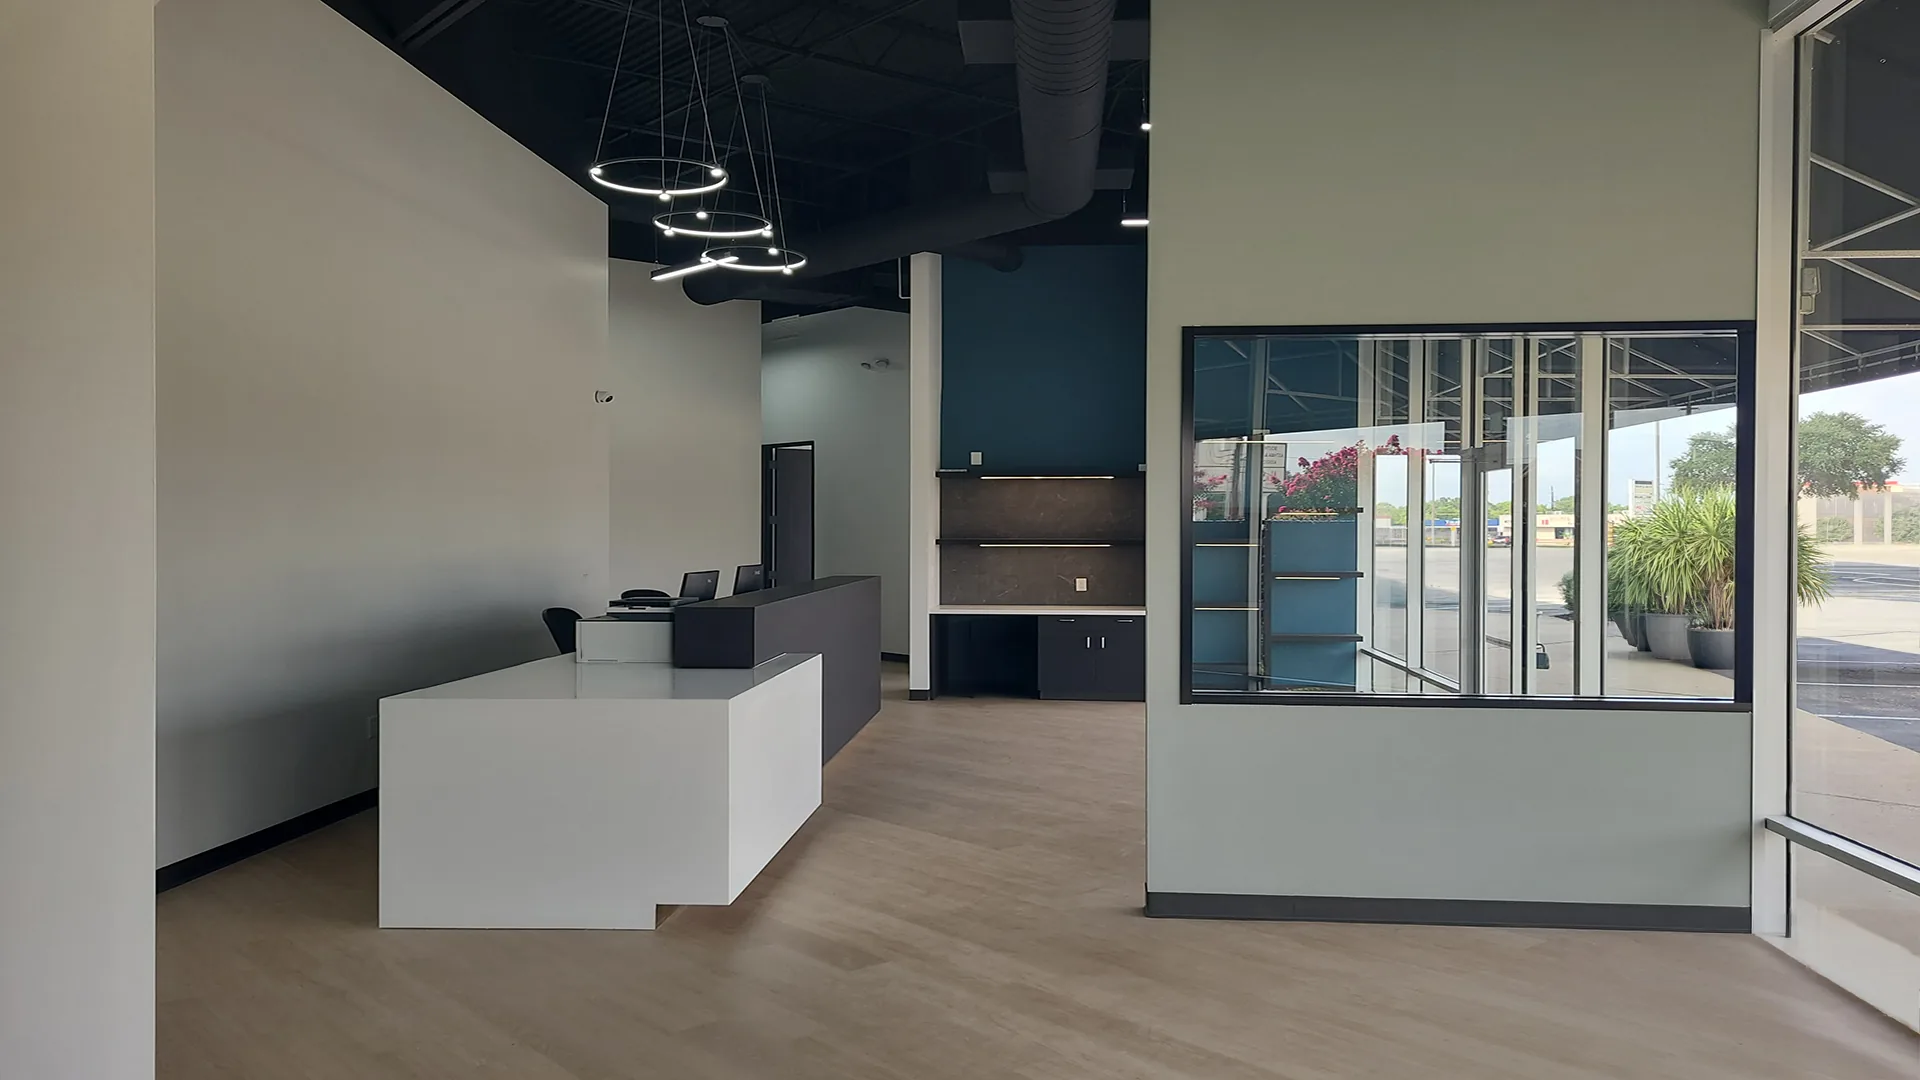
- Public lobby and reception, including a custom reception desk and feature lighting
- Exam rooms with plastic laminate casework and solid surface countertops
- Open treatment area with surgical lighting, wet tables, and staff workstations
- Surgical suite and prep area with stainless sinks and dedicated casework
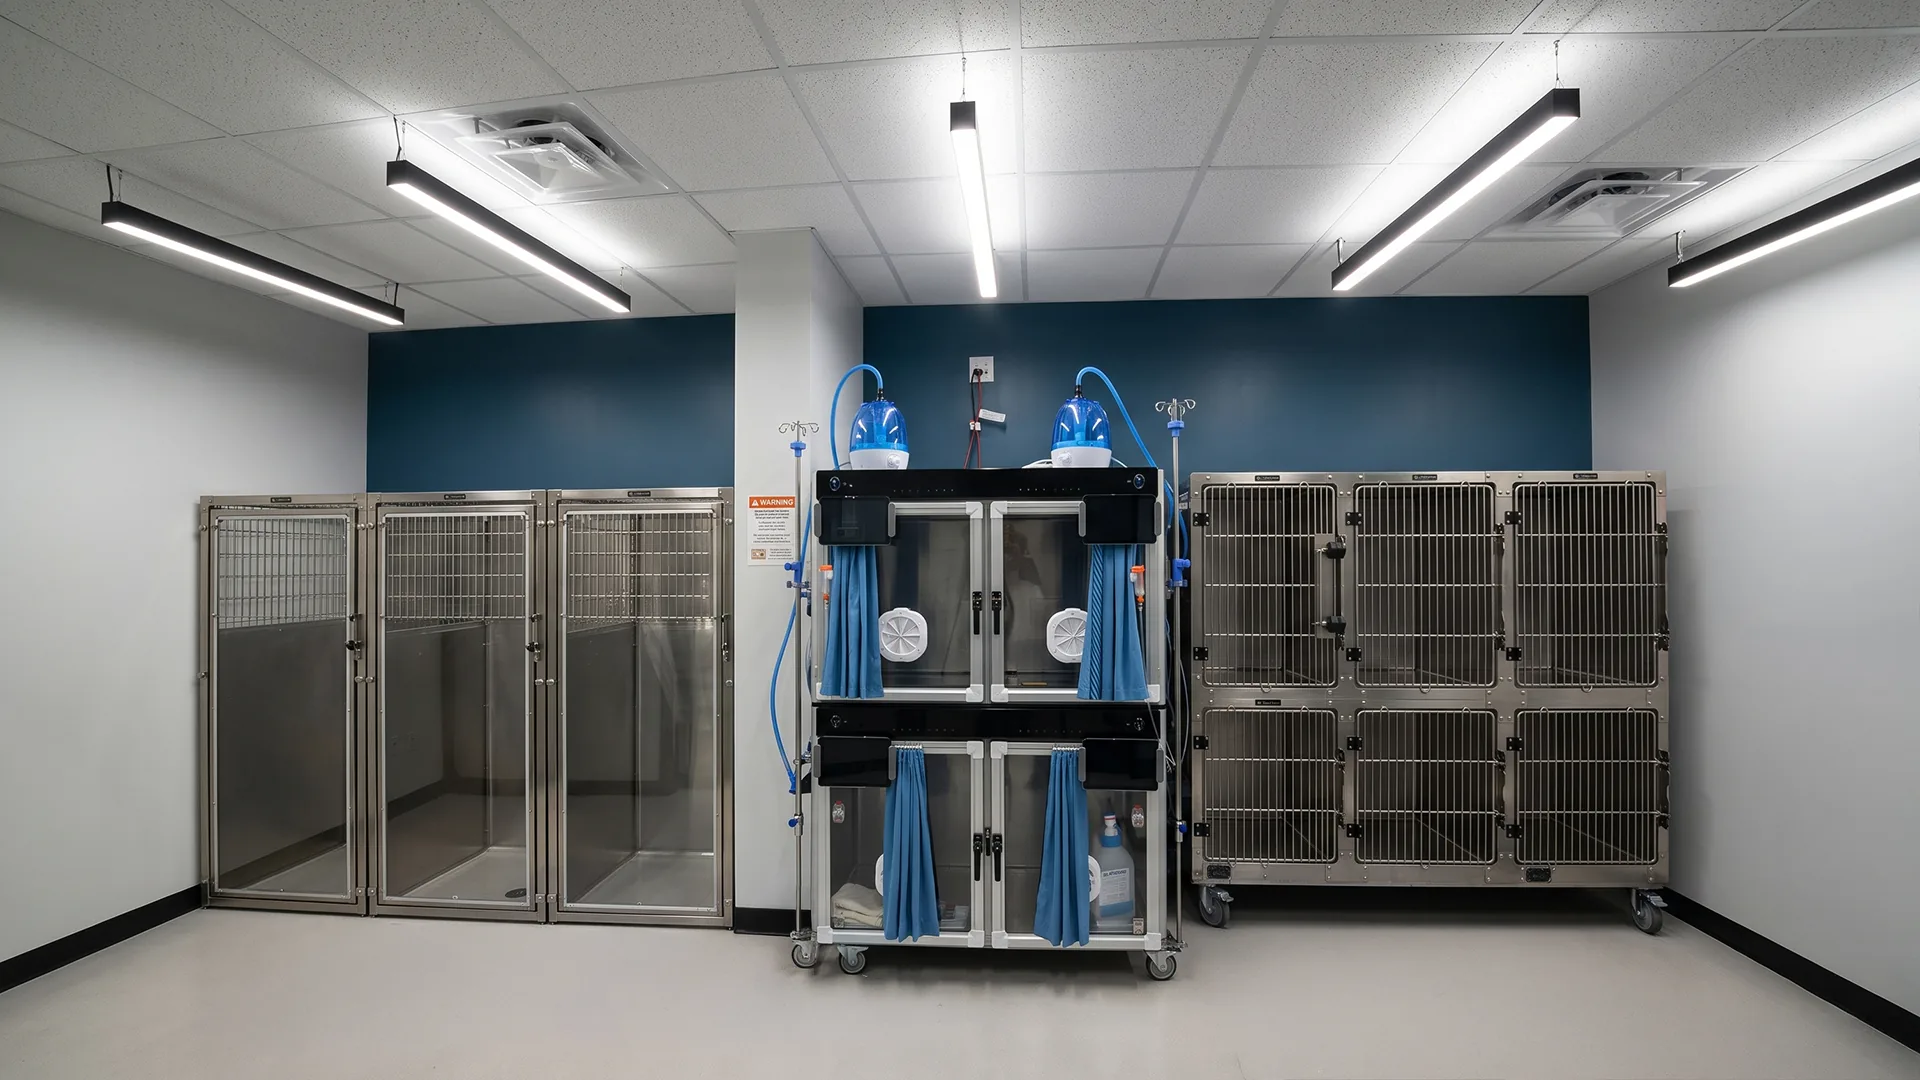
- ICU and recovery ward with stainless kennel banks and oxygen cage rough-in
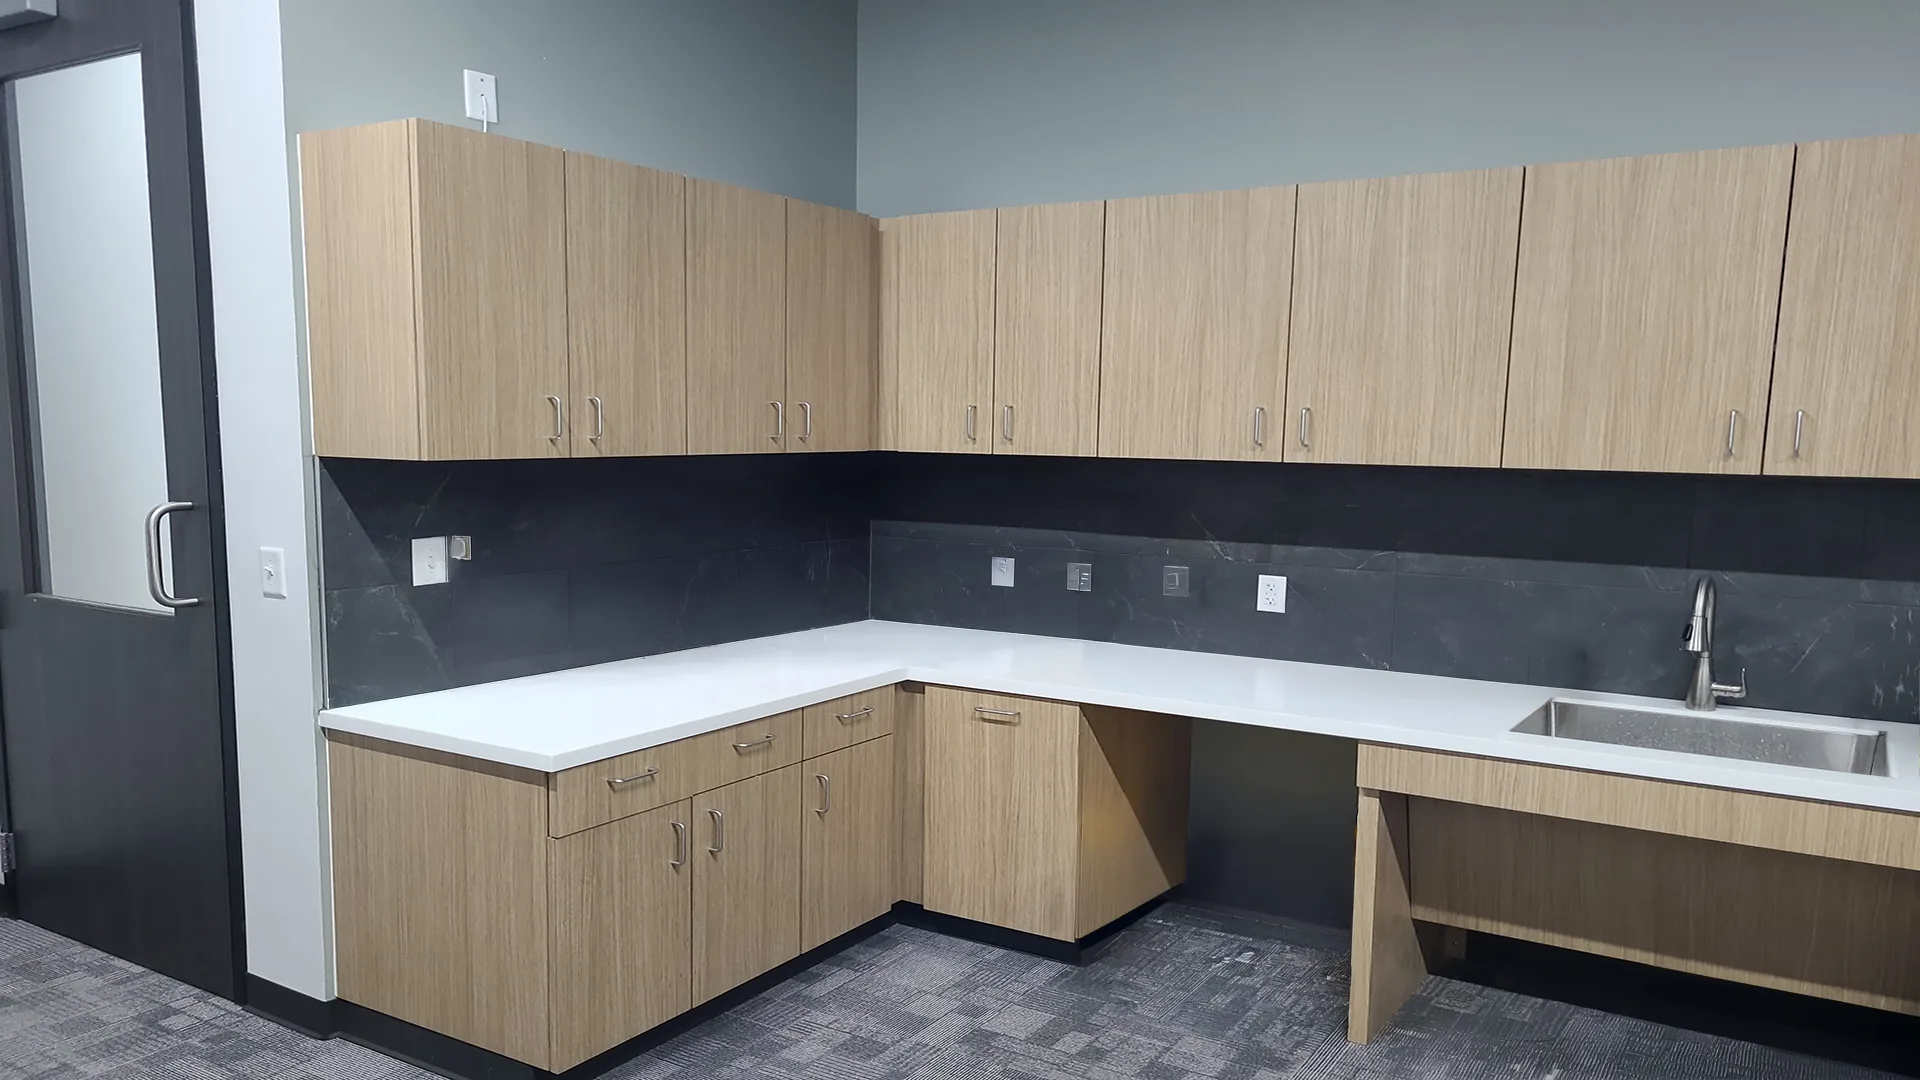
- Pharmacy and lab casework with quartz countertops and sinks
- Full MEP redesign for medical occupancy: HVAC with dedicated exhaust and odor control, medical gas, isolated power and data, and hot water capacity for clinical use
- Sanitary, seamless flooring in clinical areas and luxury vinyl plank in public areas
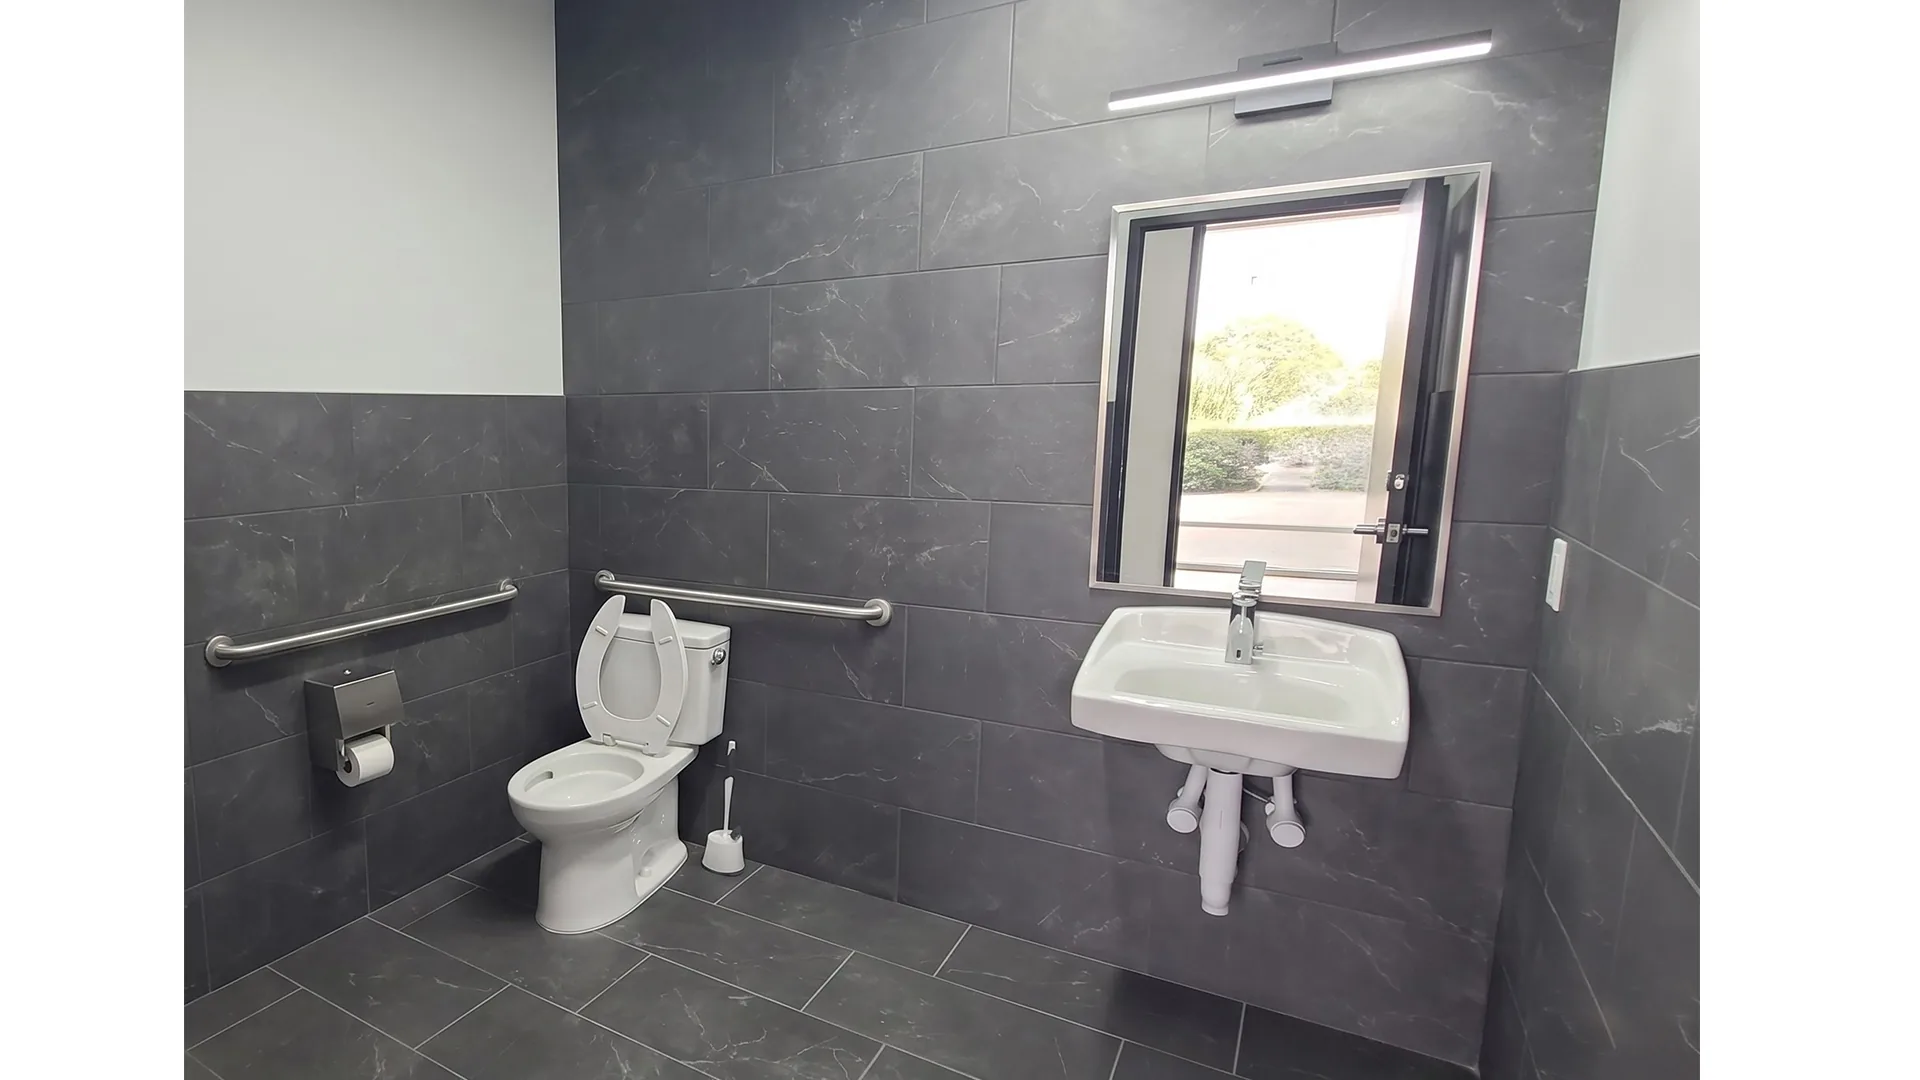
- ADA-compliant restrooms with full-height tile
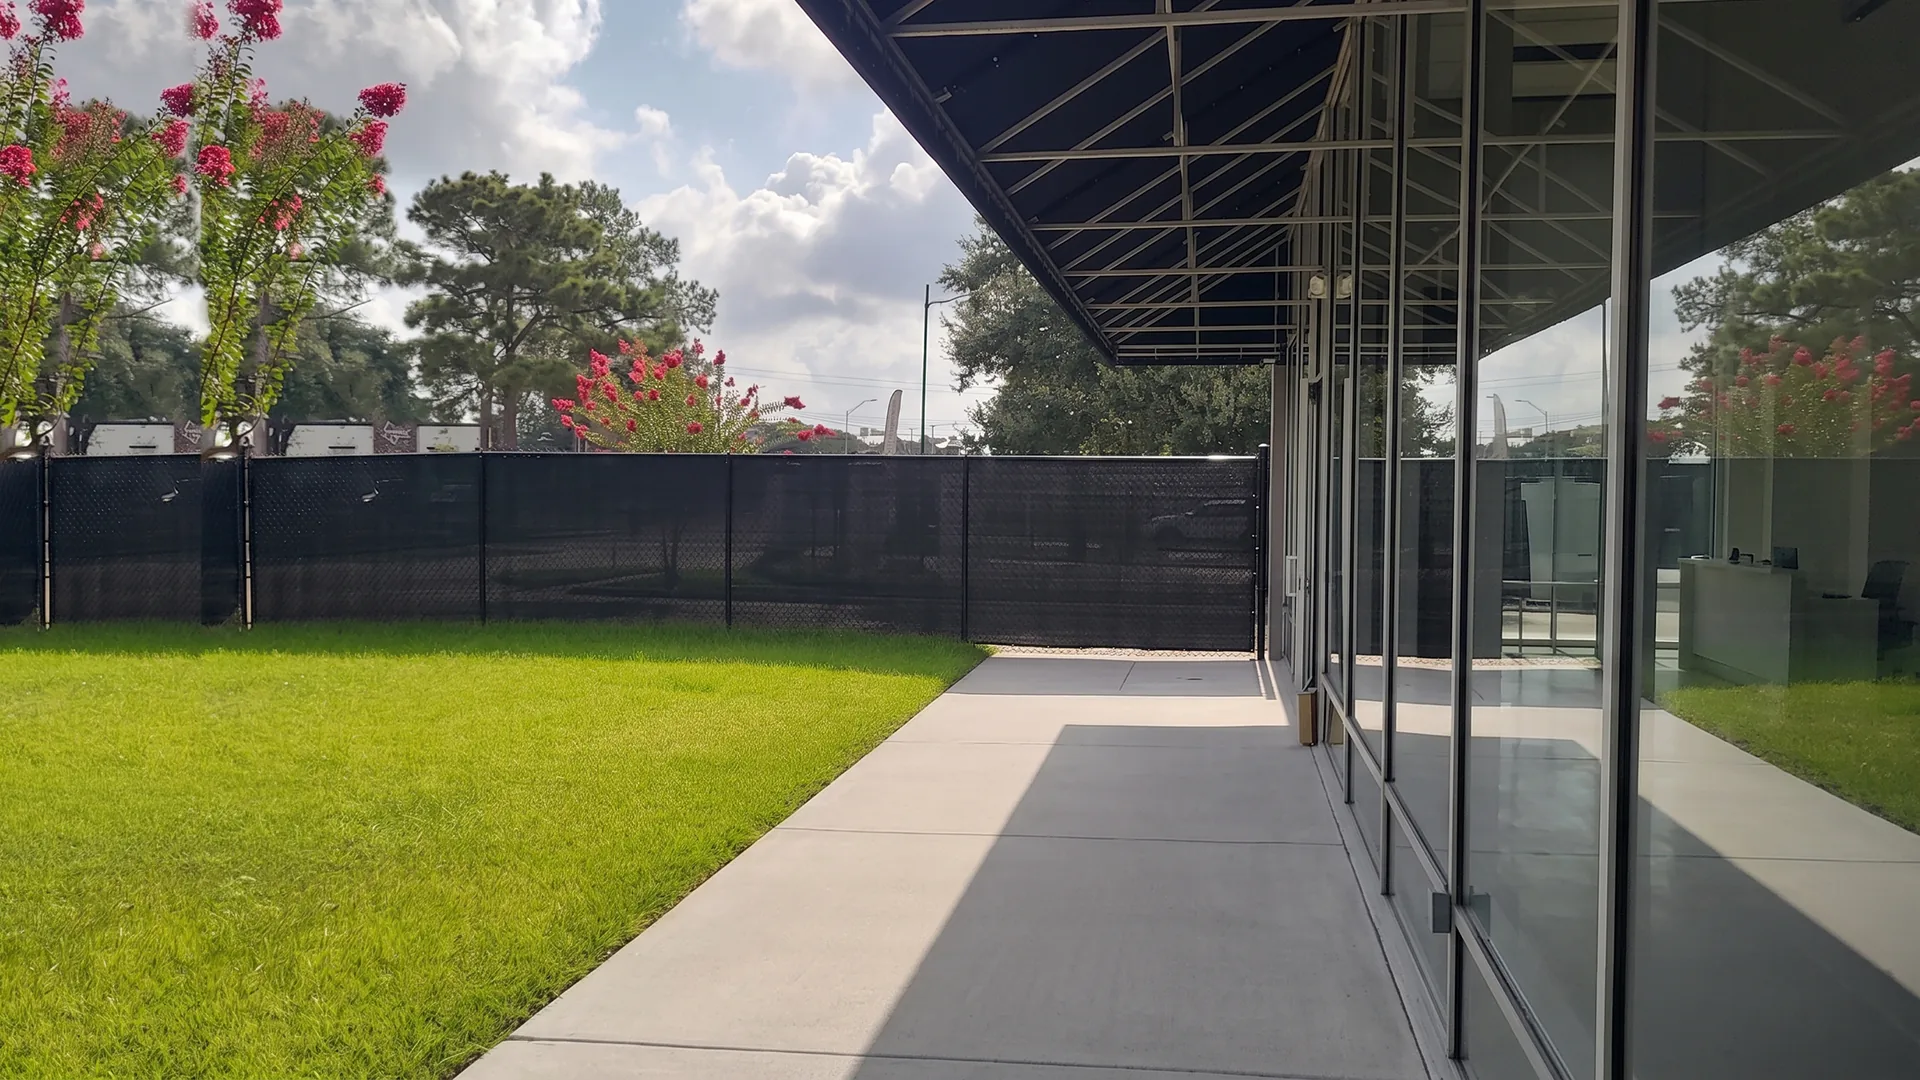
- Exterior work including a fenced outdoor dog run, turf, walkway paving, and building signage support
Design-Build in an Occupied Retail Center
The suite sits in an active multi-tenant center with neighboring businesses open through construction. Deliveries, dumpster placement, and the noisier demolition and coring work were scheduled around the center’s operating hours so adjacent tenants and their customers kept normal access to the parking field and storefronts.
Why It Matters
Veterinary buildouts are among the more demanding tenant improvements a retail shell can take on. They combine medical infrastructure, animal housing, waste and odor control, and a customer-facing lobby in a small footprint. Delivering it design-build let the owner work from one contract and one point of accountability from concept through certificate of occupancy.
Frequently Asked Questions
Where is FurEver Veterinary Hospital located?
FurEver Veterinary Hospital is located at 605 S Mason Road in Katy, Texas 77450, in a multi-tenant retail center in west Houston's Katy area.
What was Keeton Construction Services' scope on this project?
Keeton Construction Services delivered the full 4,810-square-foot tenant improvement design-build, converting an existing retail suite into a complete veterinary hospital. Scope covered demolition, partitions, casework, finishes, and a full MEP redesign for medical occupancy.
How large is the FurEver Veterinary Hospital buildout?
The buildout covers 4,810 square feet of interior space, plus exterior work including a fenced outdoor dog run.
What does design-build delivery mean on a project like this?
Design-build means one contract covers both design and construction. On FurEver, that let mechanical, electrical, and plumbing decisions for the medical spaces get resolved during design instead of being reworked in the field, which is where retail-to-medical conversions usually lose time.
What spaces are included in the hospital?
The hospital includes a public lobby and reception, exam rooms, an open treatment area with surgical lighting and staff workstations, a surgical suite and prep area, an ICU and recovery ward with stainless kennels, a pharmacy and lab, ADA restrooms, and a fenced outdoor dog run.
Does Keeton Construction Services build veterinary and medical tenant improvements?
Yes. Keeton Construction Services builds veterinary hospitals, medical offices, and other healthcare tenant improvements across the Houston area, including conversions of existing retail and office space.