
Why Houston Builds Industrial on Tilt-Wall
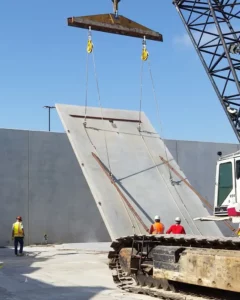 Drive any industrial corridor in Greater Houston — along Beltway 8, down Highway 290, through the Katy Freeway corridor — and the dominant building envelope is consistent: smooth concrete panels rising 30, 40, or 50 feet from grade, precision-formed and tilted into place. Tilt-wall construction is not simply a Houston trend. It has become the structural language of industrial real estate here because it matches the market’s priorities: speed, durability, clear-span flexibility, and long-term cost performance in one of the most demanding climates in the country.
But tilt-wall is not a forgiving build method. The margin for error in panel design, concrete mix, lift sequencing, and connection detailing is narrow. Owners who understand how it works — and what separates a qualified tilt-wall contractor from one learning the process on your project — make better decisions and get better buildings.
Quick Answer: Tilt-wall construction involves casting large concrete panels flat on the building slab, then using cranes to tilt them upright and connect them to form the exterior walls. In Houston, it is the preferred method for warehouses, distribution centers, and manufacturing facilities because of its speed, hurricane-wind resistance, thermal mass performance, and cost efficiency at scale. Choosing a contractor with proven Houston tilt-wall experience is essential — panel engineering, soil conditions, and crane sequencing all require regional expertise.
Why This Matters for Houston Industrial Owners
The building method you select for an industrial facility is not a reversible decision. Tilt-wall panels, once erected, define the structural system, the facade performance, the fire rating, the insulation strategy, and the long-term maintenance profile of the facility for 40 to 50 years. Owners who choose tilt-wall for the right reasons — and execute it with a qualified contractor — end up with a building that outperforms alternatives on nearly every metric that matters in Houston’s climate and real estate market.
Owners who choose tilt-wall because it sounds familiar, or because a contractor pitched it without engineering justification, can end up with panel connection failures, slab cracking from soil settlement, inadequate embedment for Houston wind loads, or lift sequencing errors that damage panels before they ever reach vertical.
For projects ranging from warehouse construction in Houston to large-scale manufacturing facility construction, tilt-wall is frequently the optimal structural choice — but only when designed and executed by a team with demonstrated competency in this specific market.
How Tilt-Wall Construction Actually Works
- Site preparation and slab pour — The building slab is cast first and serves as the casting bed for the panels. Slab flatness tolerances are tighter than typical warehouse slabs because panel forms must lie perfectly level.
- Panel layout and forming — Panel forms are laid out on the slab using bond breaker to prevent adhesion. Openings for doors, windows, and mechanical penetrations are formed in place. Reinforcing steel and embed plates are placed per engineering drawings.
- Panel casting — Concrete is poured into the forms, consolidated, and finished. Concrete mix design matters here — compressive strength and curing conditions directly affect lift day performance.
- Crane lift and bracing — Once panels reach specified strength, typically 3,000 to 4,000 PSI, the crane lifts them upright using cast-in lift inserts. Panels are immediately braced to the slab using temporary steel braces while connections are made.
- Structural connections and grouting — Panels are welded or bolted at column lines, connected to roof framing, and grouted at the base. This phase determines the long-term structural integrity of the building envelope.
- Joint sealing and finishing — Panel joints are sealed, reveals applied, and architectural finish completed before or after erection depending on scope.
Common Mistakes in Houston Tilt-Wall Projects
Inadequate Geotechnical Investigation
Houston’s clay soils are notorious for volumetric movement — swelling when wet, shrinking in drought. Tilt-wall panels are heavy, rigid structures bearing on a slab that sits on soil subject to seasonal movement. Without a proper geotechnical investigation and engineered foundation system (often post-tension slabs or deep piers), differential settlement creates panel joint problems, slab cracking, and door frame distortion within the first few years of occupancy.
Underspecified Panel Engineering for Wind
Houston sits in a high-wind region. ASCE 7 wind design requirements for Houston industrial facilities are not trivial, and tilt-wall panels in tall warehouses or distribution centers must be specifically engineered for out-of-plane wind loads. Contractors using generic panel templates without site-specific structural engineering create liability that does not show up until the first major hurricane season.
Poor Concrete Mix or Curing Control
Tilt-wall concrete that does not reach specified strength before the crane arrives creates one of two outcomes: panels crack during the lift, or the lift is delayed. In Houston’s summer heat, curing management is not optional. Experienced tilt-wall contractors plan pour schedules and curing protocols around ambient temperature conditions.
Skipping Pre-Engineered Connection Details
The connection between tilt-wall panels and roof structure is where panel systems succeed or fail under load. Undersized or improperly located embed plates create stress concentrations that crack panels at connection points. This requires experienced field supervision and inspector oversight, not just drawings.
Tilt-Wall vs. Metal Building vs. Conventional Masonry: Houston Industrial Comparison
Tilt-Wall Concrete
- Best for: warehouses, distribution centers, manufacturing, cold storage shells above 20,000 SF
- Advantages: exceptional wind and fire resistance, low long-term maintenance, high clear heights achievable, strong resale and lease value, thermal mass reduces HVAC load
- Considerations: requires experienced contractor, higher initial cost than metal buildings at smaller scales, longer panel casting and curing time in schedule
Pre-Engineered Metal Buildings
- Best for: smaller industrial buildings, secondary structures, equipment enclosures, light industrial under 15,000 SF
- Advantages: fast erection, lower upfront cost at smaller scale, flexible for future expansion
- Considerations: higher long-term maintenance, lower thermal performance, insurance costs can be higher, less attractive to institutional buyers in Houston’s industrial real estate market
Conventional Masonry (CMU)
- Best for: retail, healthcare, and mixed-use construction; smaller industrial support buildings
- Advantages: design flexibility, good fire ratings, familiar to most contractors
- Considerations: labor-intensive, slower than tilt-wall for large-footprint buildings, not competitive with tilt-wall for clear-span industrial buildings above 10,000 SF
For most Houston industrial projects above 20,000 square feet, tilt-wall is the most cost-effective structural system evaluated over a 20-year ownership horizon. The tilt-wall construction team at KCS helps owners run this analysis before selecting a structural system, not after the design is already committed.
What to Look for in a Houston Tilt-Wall Contractor
- Documented tilt-wall project history in the Greater Houston market with references available
- Relationships with structural engineers who specialize in tilt-wall panel design for Houston wind and soil conditions
- In-house concrete capability or a long-standing concrete subcontractor relationship
- Crane coordination experience, including sequencing for large panel counts and tight urban sites
- Quality control plan covering third-party concrete testing, rebar inspection, and embed plate verification before pours
Why Choose Keeton Construction Services for Tilt-Wall Construction in Houston
Keeton Construction Services has delivered tilt-wall projects across Houston’s industrial submarkets, with completed facilities ranging from mid-size distribution buildings to large-footprint manufacturing complexes. The KCS team manages the full tilt-wall sequence — site prep, slab engineering, panel casting, crane coordination, structural connections, and envelope completion — under a single contract with a dedicated project team.
KCS brings structural engineering relationships calibrated to Houston’s wind, soil, and seismic parameters. The firm’s concrete work is performed by teams with tilt-wall-specific experience. Every tilt-wall project includes a documented quality control plan covering concrete mix approval, curing monitoring, and pre-lift inspection sign-off.
Beyond the structural shell, KCS provides complete general construction services to finish your facility from foundation to occupancy — including foundations and equipment pads, interior build-out, sitework, and parking and yard development. To discuss a tilt-wall project in Houston or anywhere in Greater Houston, contact Keeton Construction Services for a project consultation.
Frequently Asked Questions
How much does tilt-wall construction cost per square foot in Houston?
Tilt-wall shell construction in Houston typically ranges from $45 to $75 per square foot for the structural system itself, not including sitework, foundations, roofing, MEP, or interior improvements. Total project costs for a finished industrial facility run $80 to $140 per square foot depending on specification level. Cold storage and heavy manufacturing facilities with specialized systems will exceed these ranges.
How long does a tilt-wall building take to complete in Houston?
A typical tilt-wall warehouse or distribution center in Houston takes 8 to 12 months from groundbreaking to certificate of occupancy. The panel casting and erection phase itself usually runs 4 to 8 weeks depending on panel count and crane availability. Design-build delivery can reduce overall schedule by 4 to 8 weeks compared to traditional delivery.
Is tilt-wall construction appropriate for smaller Houston industrial buildings?
Tilt-wall becomes cost-competitive at approximately 15,000 to 20,000 square feet and above. Below that threshold, the fixed costs of panel engineering, crane mobilization, and casting bed preparation make pre-engineered metal buildings a more economical choice. KCS can evaluate both systems and provide a recommendation based on your specific program and site.
How does tilt-wall perform in Houston hurricanes?
Properly engineered tilt-wall buildings are among the most wind-resistant structures in Houston’s industrial inventory. Concrete panels designed to Houston’s ASCE 7 wind requirements have consistently outperformed metal buildings and wood-frame structures in major storm events. The critical factor is the engineering — panels must be designed for the correct wind exposure category and structural connections to the roof diaphragm must be engineered for uplift loads specific to the site location.