
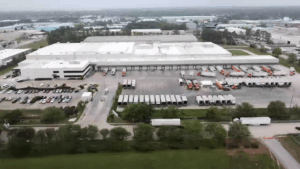
 Manufacturing facility construction planning is different from planning a warehouse or a generic industrial shell. A manufacturing building has to support production. That means the layout, structure, utility strategy, slab performance, safety considerations, and expansion planning all need to be aligned around workflow from the beginning.
In Houston, manufacturing projects also benefit from strong freight access, energy infrastructure, and industrial depth. But those market advantages do not eliminate the need for disciplined planning. If the building program is not tied closely to operations, owners can end up with a facility that looks complete on paper but creates friction every day in use.
Why Manufacturing Planning Needs More Precision
Warehouses are often evaluated by storage and circulation. Manufacturing facilities must also support production lines, material flow, quality areas, utility loads, employee support spaces, and sometimes process-specific environmental conditions. This makes early planning much more important because changes later in the process can be costly and disruptive.
Start With the Production Process
The best manufacturing projects begin with workflow. How do raw materials arrive? Where are they staged? How do they move through production? Where are quality control, packaging, storage, and shipping located? These are not details to settle after the building is designed. They should shape the design itself.
Key Planning Priorities for Houston Manufacturing Facilities
Utility Capacity and Distribution
Many manufacturing buildings require robust electrical infrastructure, water, gas, compressed air, ventilation, or process-specific utility support. Utility planning should happen early so the building is designed around real demand instead of future retrofits.
Structural and Slab Requirements
Equipment loads, vibration sensitivity, floor flatness, and overhead support needs can all influence structure and slab design. A manufacturing slab is not automatically interchangeable with a conventional warehouse slab.
Workflow and Safety
Production facilities should be designed so that people, materials, forklifts, and finished goods move efficiently without creating conflict points. Safety and throughput improve when layout decisions reflect actual operations.
Future Expansion
One of the smartest planning choices an owner can make is to prepare for growth. That may mean utility oversizing, strategic building orientation, structural flexibility, or phased site planning that supports later additions.
Houston Advantages for Manufacturing Projects
Houston offers access to the Port of Houston, major freight corridors, and a broad industrial ecosystem that supports manufacturing and movement of goods. This combination makes the region attractive for businesses that depend on both inbound materials and outbound distribution. Location strategy should reflect how the facility interacts with that ecosystem.
Where Manufacturing Projects Usually Struggle
Most manufacturing planning problems come from treating the facility like a simple shell building. Common issues include under-planned utilities, weak equipment coordination, inefficient process flow, and lack of allowance for future change. Another common mistake is pushing production layout decisions too late, forcing construction to react rather than lead.
- Insufficient electrical and mechanical planning
- Overlooking process adjacency needs
- Forgetting expansion strategy
- Using a generic slab specification
- Separating building design from equipment planning
Planning for Operational Performance
Manufacturing buildings succeed when the structure serves the process. That means the facility should support uptime, maintenance access, safety, and operational flexibility. The best projects are not just code-compliant and on budget. They reduce friction for the people using the building every day.
Why Early Construction Input Matters
Construction planning adds value early in manufacturing projects because it helps owners connect workflow goals to building decisions. That includes evaluating site constraints, coordinating utility strategy, sequencing installation, and understanding how production-driven requirements affect cost and schedule.
Planning Around the Process, Not Around Generic Space
Manufacturing buildings are often judged too early by size, but size alone says very little about how effective the facility will be. The stronger metric is alignment with process. If materials move too far, if utilities are poorly placed, or if quality control and packaging are disconnected from production flow, the building will create inefficiency from day one. Good planning solves these issues before they are baked into the design.
Houston manufacturers also benefit from thinking about long-term adaptability. Production methods can change, volumes can grow, and support spaces can evolve. Buildings that anticipate those shifts through utility planning, structural flexibility, and site strategy tend to create more value over time than facilities designed only for current demand.
Manufacturing Planning Checklist
- Map the production sequence before layout design
- Plan utilities around actual demand and maintenance access
- Coordinate slabs and structure with equipment requirements
- Separate people flow from material flow where practical
- Preserve room for future operational growth
How KCS Approaches Houston Industrial Content and Planning
Across Houston industrial projects, the same pattern appears again and again: the best results come from early clarity. That means defining the operating goal of the facility, understanding what the site can support, and making construction decisions that reinforce long-term performance instead of creating avoidable tradeoffs. Whether the project involves warehousing, logistics, manufacturing, renovation, or site development, the strongest outcomes tend to come from teams that connect planning, budget, schedule, and operations from the beginning.
That is also why owners evaluating industrial construction topics should be cautious about one-size-fits-all advice. Houston projects are influenced by corridor access, drainage, utility coordination, freight conditions, and the actual day-to-day use of the facility. A practical construction partner helps connect those local realities to building decisions so the finished project works in operation, not just in concept.
For owners, that kind of alignment creates better decisions, fewer surprises during construction, and a finished facility that supports business goals with less day-to-day friction after turnover.
FAQs About Manufacturing Facility Planning in Houston
What is the first step in planning a manufacturing facility?
The first step is usually defining the production process, material flow, utility demands, and space relationships the building must support.
Why do utilities matter so much in manufacturing construction?
Utilities often drive the function of the facility. If they are underplanned, the building may not support operations efficiently after completion.
Can a manufacturing building be planned for future expansion?
Yes. Strategic utility planning, site layout, and structural flexibility can all improve expansion options later.
How is manufacturing facility planning different from warehouse planning?
Manufacturing planning is more process-driven and typically requires deeper coordination of utilities, workflow, equipment, slabs, and safety.
KCS Construction helps owners plan Houston manufacturing facilities around real production needs so the building performs operationally, not just structurally.