
Houston Is One of the Most Compelling Manufacturing Markets in North America
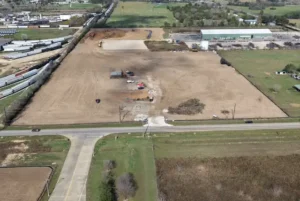
The reshoring of industrial production from overseas markets, the expansion of the petrochemical supply chain along the Gulf Coast, and the growth of food processing, aerospace components, and advanced manufacturing have all converged in Greater Houston. The region offers port access, a deep skilled trades labor pool, low regulatory burden compared to coastal markets, competitive land costs, and a transportation network connecting to every major North American freight corridor.
But manufacturing facility construction is not a commodity project. The range of manufacturing types — light assembly, food processing, chemical blending, heavy fabrication, pharmaceutical production — each imposes specific structural, mechanical, environmental, and regulatory requirements that a general commercial contractor cannot address without specialized experience. Getting the facility design right from the beginning is a production efficiency goal, a regulatory compliance goal, and a capital allocation goal that affects return on invested capital for the life of the building.
Quick Answer: Manufacturing facility construction in Houston requires detailed pre-construction planning that addresses production process requirements, utility capacity, environmental permitting, structural loading, ceiling height, column spacing, HVAC and exhaust systems, and fire suppression before design begins. The choice of structural system — pre-engineered metal building versus tilt-wall concrete — depends on facility size, ceiling height requirements, column-free span needs, and the long-term operational profile. Working with a Houston GC who has delivered comparable manufacturing projects in this market significantly reduces design risk, permitting delays, and cost overruns.
Why This Matters
A manufacturing facility built to the wrong specifications reveals its problems over years of operation, as production bottlenecks emerge from column spacing that does not accommodate the equipment layout, HVAC systems that cannot maintain process temperatures under Houston summer loads, electrical infrastructure that cannot support production line expansion, and crane rails installed in the wrong structural bays.
Correcting column spacing or structural bay sizes in an occupied manufacturing facility is a construction project in itself — one that interrupts production, requires temporary relocation of equipment, and costs multiples of what the original correct design would have cost. Planning and executing manufacturing facility construction in Houston correctly from the beginning is the only way to protect the investment and the production commitments that the facility is being built to support.
Pre-Construction Planning: The Decisions That Determine Everything
Production Process Mapping
Before any design begins, the manufacturing process must be mapped in detail: material flow from receiving to storage to production to finishing to shipping, equipment footprints and clearance requirements, utility connection points for each piece of equipment, waste and exhaust generation points, personnel circulation patterns, and future expansion triggers. This process map becomes the functional brief for the architect and engineer. Without it, design decisions default to generic industrial assumptions that may not fit the actual operation.
Utility Infrastructure Planning
Manufacturing facilities are utility-intensive. Electrical service sizing, natural gas supply, compressed air generation and distribution, process water supply and waste treatment, and communications infrastructure all require early planning. In Houston, utility connection lead times from CenterPoint Energy and the City of Houston can affect construction schedules significantly if not initiated early in the pre-construction phase.
Environmental Permitting
Manufacturing operations in Texas are regulated by the Texas Commission on Environmental Quality (TCEQ). Air permits, stormwater permits, and in some cases waste management permits are required before operations begin. The permit type and complexity depend on the manufacturing process and emissions profile. An experienced Houston GC coordinates with environmental consultants during pre-construction to ensure permitting requirements do not delay construction or occupancy.
Site Selection for Manufacturing in Houston
Site selection for manufacturing is more constrained than for general warehousing. Key considerations include: zoning classification, proximity to utility infrastructure of adequate capacity, truck access and turning radius for specific vehicle types, rail access if required, flood plain designation and elevation, and compatibility with surrounding land uses if the manufacturing process involves noise, odor, or hazardous materials. Houston’s active industrial submarkets — Northwest Houston/Cypress, East Houston, Katy/I-10, and Sugar Land/Southwest Houston — each offer different land cost, infrastructure, and zoning profiles.
Common Mistakes in Manufacturing Facility Construction
Undersizing Electrical Infrastructure
Manufacturing facilities routinely find that electrical infrastructure is their primary constraint on production expansion within five years of opening. The cost to add electrical service capacity is manageable during initial construction and extremely disruptive and expensive after the facility is occupied. Design the electrical system for the production load you expect to run in year ten, not just year one.
Wrong Column Spacing for the Equipment Layout
Column spacing that made sense for a generic industrial building may create obstructions in critical production areas or force inefficient equipment placement that costs throughput for the life of the facility. Column grid decisions must be validated against the production process map before structural design is finalized.
Inadequate HVAC for Houston Conditions
Houston’s heat and humidity place manufacturing HVAC systems under conditions that systems designed for national averages cannot reliably meet. Food processing, pharmaceutical manufacturing, and precision assembly operations have tight temperature and humidity control requirements. Systems undersized for Houston’s outdoor conditions will struggle to maintain setpoints in summer, affecting product quality, worker comfort, and equipment performance.
Phasing Without Expansion Planning
Facilities not designed with expansion in mind — with structural panels in the wrong locations for future wall openings, utilities routed where future additions would require relocation, or site layouts that leave no room for building expansion — face retrofit costs that were entirely avoidable. Expansion planning is a pre-construction activity, not an afterthought.
Pre-Engineered Metal Building vs. Tilt-Wall for Houston Manufacturing Facilities
Pre-Engineered Metal Buildings
- Best applications: Light assembly, equipment storage, secondary production buildings, facilities under 20,000 SF
- Advantages: Lower initial cost at smaller scale, faster erection, flexible column-free spans available, easy to expand by adding bays
- Limitations: Higher long-term maintenance, lower fire resistance, lower thermal performance in Houston’s climate, limited crane runway capacity in standard configurations
Tilt-Wall Concrete
- Best applications: Medium to large manufacturing facilities, food processing, pharmaceutical, operations requiring heavy crane runways, facilities where 20+ year ownership is planned
- Advantages: Superior fire resistance, excellent thermal mass for Houston climate management, strong wind resistance, high crane runway capacity, lower long-term maintenance, strong resale and institutional lease value
- Limitations: Higher initial cost than metal buildings at smaller scales, longer construction timeline due to panel casting and curing sequence
For most Houston manufacturing facilities above 25,000 square feet with a planned operational life of 20 or more years, tilt-wall construction delivers better total cost of ownership. For smaller facilities, pre-engineered metal buildings may be the more appropriate choice. KCS helps manufacturing clients run this analysis during pre-construction, before structural commitments are made.
Why Choose Keeton Construction Services for Manufacturing Facility Construction in Houston
Keeton Construction Services has delivered manufacturing facilities across Greater Houston serving food processing, industrial fabrication, distribution, and specialty manufacturing sectors. The KCS approach begins with pre-construction planning that maps the production process to the building design — ensuring the facility serves the operation, not the other way around.
KCS manages the full project scope: sitework and civil preparation, structural system construction in both tilt-wall and pre-engineered configurations, concrete work including heavy-duty industrial foundations and equipment pads, MEP systems coordination, and interior build-out to production-ready condition.
For manufacturing clients who need design-build delivery to compress the timeline between capital commitment and production start, KCS provides integrated design and construction under a single contract. To discuss your manufacturing facility project in Houston, Sugar Land, Katy, or the broader Greater Houston area, contact Keeton Construction Services for a pre-construction consultation.
Frequently Asked Questions
How much does it cost to build a manufacturing facility in Houston?
Manufacturing facility construction costs vary substantially based on process requirements, structural system, and finish specification. Light assembly or fabrication facilities in pre-engineered buildings typically run $60 to $100 per square foot for shell construction. Tilt-wall manufacturing facilities run $90 to $150 per square foot for the complete shell. Process-intensive facilities — food processing, pharmaceutical, chemical blending — can range from $150 to $300+ per square foot when specialized HVAC, drainage, hygiene finishes, and process utilities are included.
What zoning is required for manufacturing in Houston?
Houston is unique among major American cities in that it does not have a traditional zoning code. Land use is primarily regulated through deed restrictions and City of Houston ordinances. Industrial manufacturing uses are generally governed by Chapter 42 of the Houston Code of Ordinances. Outside city limits, Harris County and surrounding counties have their own regulations. An experienced Houston GC navigates these requirements as part of the pre-construction process.
How long does manufacturing facility construction take in Houston?
A standard manufacturing facility in Houston typically takes 10 to 16 months from groundbreaking to production-ready condition, depending on size and complexity. Process-intensive facilities with significant MEP, HVAC, and specialized infrastructure can take 18 to 24 months. Environmental permitting through TCEQ, if required, must be initiated early and can affect the overall project timeline.
Can Keeton Construction Services handle manufacturing facility expansion as well as new construction?
Yes. KCS provides both new construction and expansion services for manufacturing facilities in Greater Houston. Expansion projects present specific challenges — maintaining production continuity during construction, coordinating utility tie-ins without interrupting existing operations, and integrating new structural systems with existing buildings. KCS has delivered occupied-facility expansions that maintained full production schedules throughout the construction period.