
Cold Chain Infrastructure Is a Critical Gap in Houston’s Industrial Market
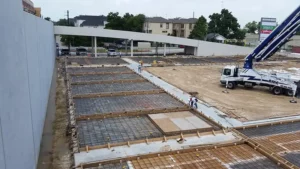 Houston is the fourth-largest city in the United States and one of the most significant food distribution hubs in the country. It also has a persistent shortage of quality cold storage space. Food distributors, pharmaceutical logistics operators, and grocery chains have been competing for available cold storage inventory for years, and vacancy rates in refrigerated and frozen industrial space regularly run below 3 percent across Greater Houston.
The developers and owner-operators building cold storage in Houston right now are capturing market share that will be difficult for competitors to close for years. But cold storage construction is among the most technically demanding categories in commercial construction. The margin for design error, contractor inexperience, or system specification mistakes is extremely narrow — and the consequences play out in energy costs, product loss, regulatory exposure, and building envelope failures that are expensive and disruptive to correct.
Quick Answer: Cold storage facility construction in Houston requires a general contractor with specific experience in refrigerated and frozen building envelopes, vapor barriers, insulated panel systems, refrigeration system coordination, and Houston’s humidity and heat load conditions. Planning should begin with a detailed operational program before design starts. Build-to-suit new construction delivers better long-term performance than retrofitting conventional industrial space, though both paths have a role depending on timeline and capital structure.
Why This Matters
A cold storage facility that performs poorly costs more every single day it operates. An under-insulated freezer envelope in Houston’s climate — where outdoor dewpoints regularly exceed 75°F in summer — creates condensation infiltration that damages product, accelerates structural deterioration, drives up refrigeration energy consumption, and creates slip hazards and OSHA liability exposure.
Beyond energy performance, cold storage facilities that do not meet USDA, FDA, or third-party food safety certification standards cannot serve regulated customers. Getting those specifications wrong during construction means retrofit costs that often exceed the original savings from cutting corners — plus the cost of lost contracts while corrections are made.
For food distributors, pharmaceutical operators, and logistics companies evaluating cold storage facility construction in Houston, the planning and contractor selection process is not comparable to conventional warehouse construction. It requires a different level of pre-construction rigor and a contractor who has navigated these systems before.
Key Planning Decisions Before Design Begins
- Temperature zones and range — A facility serving fresh produce at 34°F has fundamentally different envelope, equipment, and floor specifications than one serving frozen protein at -10°F. Mixed-temperature facilities with multiple zones require careful spatial planning to minimize envelope complexity and refrigeration energy.
- Throughput vs. storage density — High-throughput cold storage requires more dock doors, wider column spacing, and different floor load ratings than deep-storage facilities designed for maximum pallet positions. Confusing these two program types during planning leads to a facility that does not perform its intended function efficiently.
- Refrigeration system type — Ammonia systems are more energy-efficient but carry regulatory requirements (EPA RMP, OSHA PSM) that affect site selection and facility design. CO2 and HFC systems have different maintenance and performance profiles. System selection must happen during pre-construction, not after the building is framed.
- Floor system — Freezer floors require under-slab heating to prevent frost heave. In Houston, ambient heat gain into a freezer floor is higher than in northern climates, making this a non-negotiable design element.
- Future expansion capacity — Cold storage demand is growing. A facility planned with no consideration for expansion forces a full rebuild or expensive envelope modification within years of opening.
Common Mistakes in Cold Storage Construction
Hiring a GC Without Cold Storage Experience
A GC with strong conventional warehouse experience but no cold storage project history will be learning vapor barrier sequencing, insulated panel systems, refrigeration coordination, and floor heating design on your project. Every one of those learning curves has a cost — in time, rework, and long-term performance deficiencies that the owner carries for the life of the building.
Inadequate Vapor Barrier Specification and Installation
In Houston’s climate, vapor drive into a cold or frozen envelope is relentless. A vapor barrier system that has gaps, punctures, or improper transitions at penetrations will allow moisture infiltration that causes insulation degradation, mold growth, and structural deterioration. This failure mode is invisible until it is severe, and by that point the remediation cost is significant.
Underspecifying the Dock Area
The dock is where the cold chain breaks down most frequently in operational facilities. Inadequate dock seals, undersized dock levelers, poor traffic flow, and insufficient staging area all create temperature excursion events that affect product quality and energy consumption. Dock design is a cold storage specialty that requires operational input, not just a standard warehouse dock specification.
Ignoring Houston Humidity in Load Calculations
Houston’s outdoor humidity conditions place refrigeration systems under substantially higher latent load than facilities in drier climates. Systems specified using national averages or rule-of-thumb sizing will be undersized for Houston conditions, resulting in systems that run at capacity continuously, fail prematurely, and cannot maintain setpoint temperatures during peak summer conditions.
Build-to-Suit vs. Retrofit: Choosing the Right Path for Houston Cold Storage
Build-to-Suit New Construction
- Higher upfront capital cost, but optimized for cold storage from foundation to roof
- Envelope, floor system, refrigeration layout, and dock design are all coordinated from the start
- Lower operating costs over a 20-year horizon due to better insulation, optimized refrigeration, and no compromise systems
- Easier to achieve USDA, FDA, or third-party food safety certification on a building designed for it from the ground up
- Better financing and resale position in Houston’s industrial real estate market
Retrofit of Existing Industrial Space
- Faster path to occupancy if a suitable building is available and the retrofit scope is straightforward
- Lower initial capital outlay if existing structure and roof are sound
- Significant limitations: existing column grid may not accommodate cold storage racking, structural roof loads may be insufficient for ceiling-hung refrigeration equipment, existing slab is typically not designed for freezer floor loads or under-slab heating
- Long-term energy and maintenance costs are typically higher than purpose-built facilities
For most Houston cold storage projects above 30,000 square feet with a horizon of 10 or more years, build-to-suit new construction delivers a better return. KCS has delivered both and can provide a side-by-side analysis alongside their full design-build services in Houston.
Why Choose Keeton Construction Services for Cold Storage Construction in Houston
Keeton Construction Services brings specialized cold storage construction experience to a market segment where inexperience is expensive. The KCS team has delivered refrigerated and frozen facilities in Greater Houston, demonstrating competency in insulated panel systems, vapor barrier installation, under-slab heating, refrigeration system coordination, and dock design for cold chain operations.
KCS manages cold storage projects from pre-construction planning through construction and commissioning. The firm coordinates directly with refrigeration system engineers to ensure building envelope decisions and mechanical specifications are aligned from the beginning, not reconciled after the fact.
The firm’s capabilities in industrial foundations and equipment pads and commercial sitework ensure the complete project is managed under one roof. KCS serves Greater Houston, Sugar Land, Katy, Pearland, and surrounding markets. To discuss your cold storage project requirements, contact Keeton Construction Services for a pre-construction consultation.
Frequently Asked Questions
How much does cold storage construction cost per square foot in Houston?
Cold storage construction in Houston typically ranges from $150 to $300+ per square foot for finished facilities, depending on temperature zone, insulation specification, refrigeration system type, and dock configuration. Freezer facilities cost more than cooler facilities due to floor heating systems, heavier insulation requirements, and more robust refrigeration equipment. A detailed budget requires a program analysis and site-specific engineering input.
How long does cold storage construction take in Houston?
A purpose-built cold storage facility typically requires 12 to 18 months from groundbreaking to occupancy, depending on size and complexity. Refrigeration system procurement lead times have extended significantly in recent years and must be factored into the schedule from pre-construction. A retrofit project can be completed faster but has its own complexities that must be assessed building by building.
What food safety certifications can a new cold storage facility in Houston achieve?
Cold storage facilities serving food industry customers can pursue USDA approval, SQF certification, AIB International certification, and Global Food Safety Initiative benchmarked schemes. Building design decisions — floor materials, wall panel specifications, drain placement, lighting, pest exclusion — directly affect the achievability and cost of these certifications. A qualified cold storage contractor designs with target certification requirements in mind from day one.
Can an existing Houston warehouse be converted to cold storage?
Yes, but feasibility depends on the existing building’s structural capacity, column grid, slab condition, roof system, and utility infrastructure. The most common limiting factors are insufficient roof load capacity for ceiling-hung refrigeration equipment, column spacing that does not accommodate cold storage racking layouts, and existing slabs not designed for freezer applications. KCS performs pre-purchase and pre-lease assessments of existing buildings for cold storage suitability.